
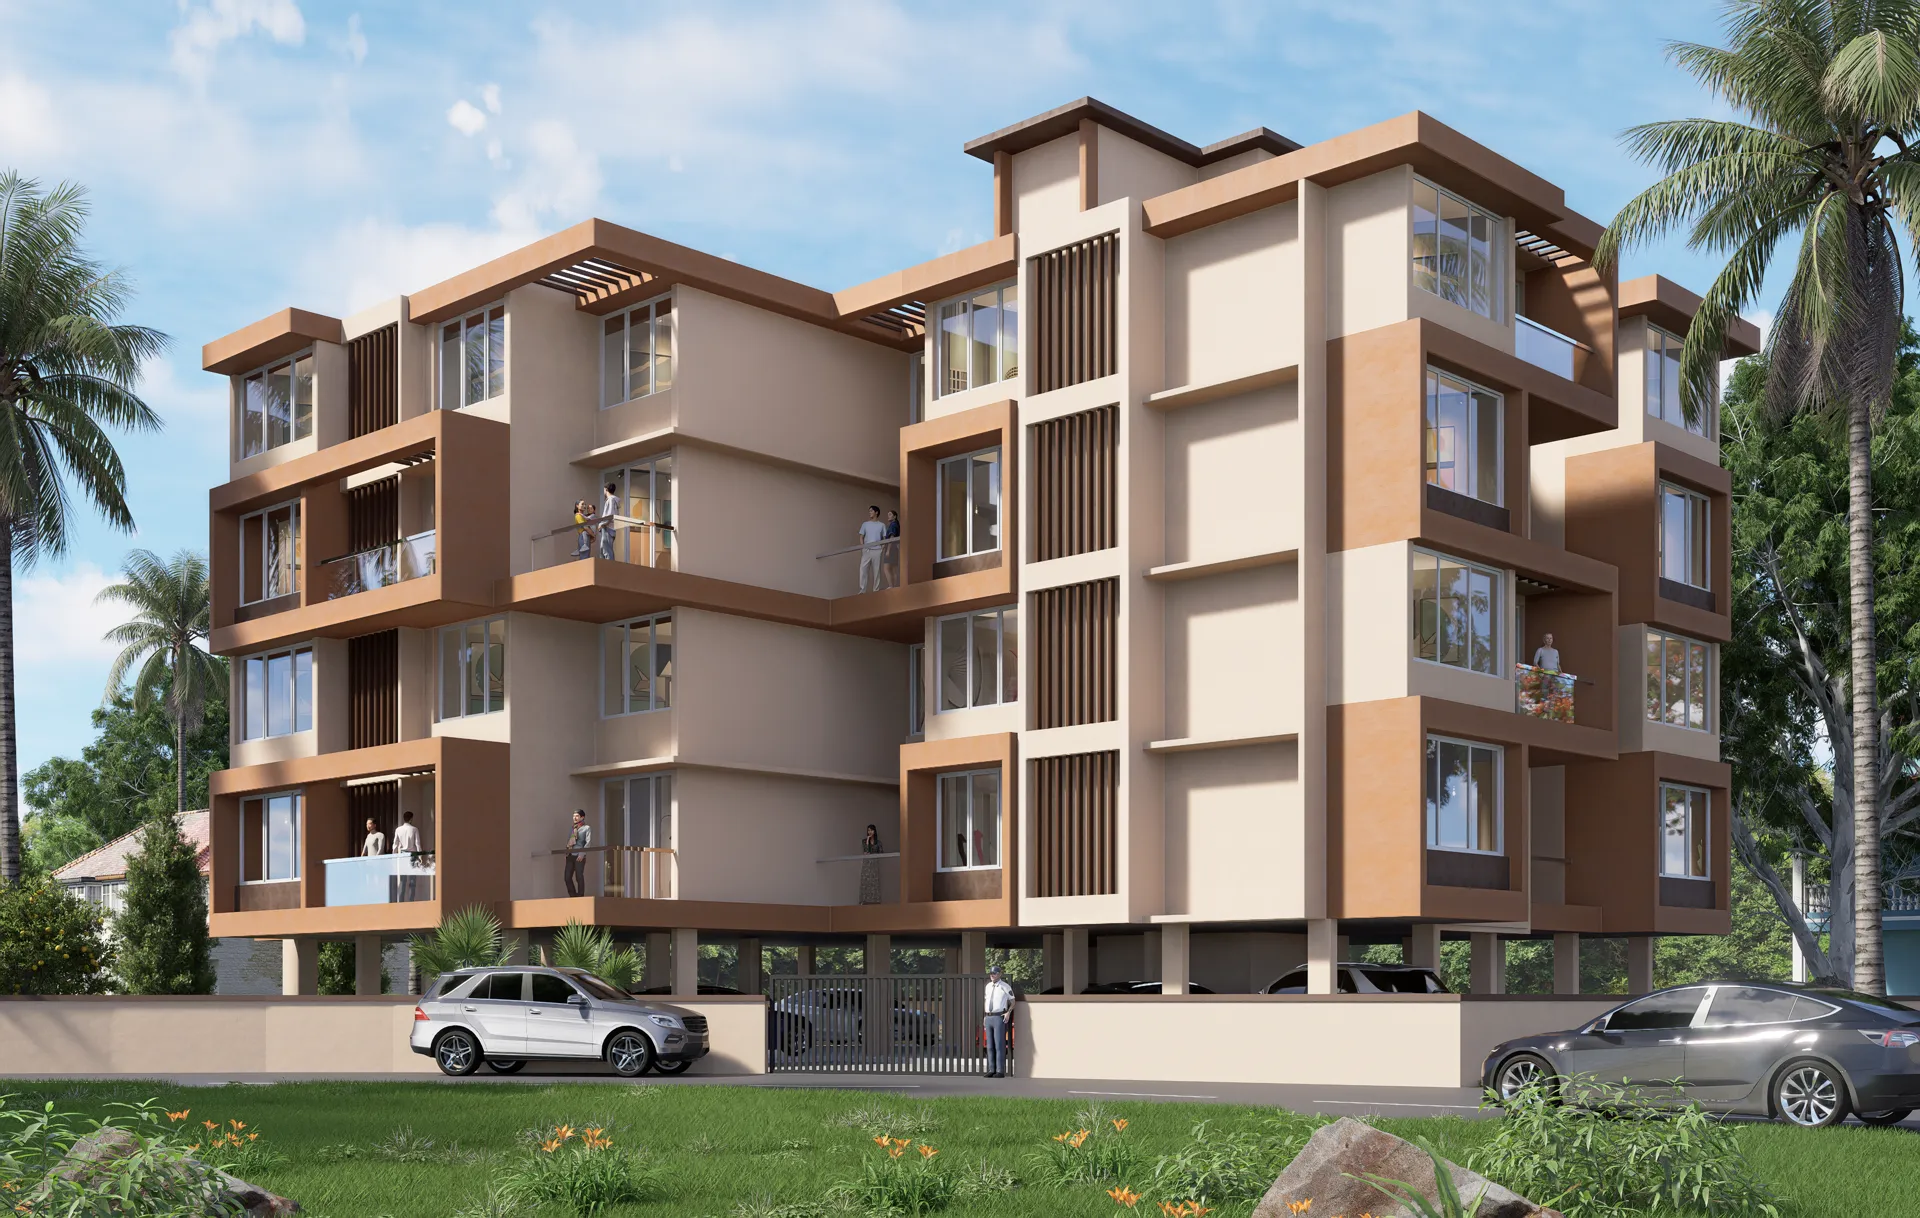
Under Construction
Shaunak Residency
Premium 1 & 2 BHK Apartments — 16 Units, 4 Floors
A 4-floor residential building with 16 thoughtfully planned apartments — eight 1-BHK and eight 2-BHK units — in the heart of Margao, just minutes from Chowgule College, Margao city, the railway station, and Colva beach. Project launching shortly.
RERA Reg no — PRGO10252557. For more information visit www.rera.goa.gov.in
Area
Floor & area details
1 BHK — Type A (units F-x01)
| Component | Area |
|---|---|
| RERA Carpet Area | 38.54 sq.m. |
| Balcony Area | 12.09 sq.m. |
| Total Carpet + Balcony | 50.63 sq.m. |
| Built-up Area (BUA) | 57.34 sq.m. |
| Super Built-up Area (SBA) | 65.95 sq.m. |
| Open Terrace (selected units) | 10.82 / 3.80 sq.m. |
1 BHK — Type B (units F-x04)
| Component | Area |
|---|---|
| RERA Carpet Area | 38.19 sq.m. |
| Balcony Area | 12.15 sq.m. |
| Total Carpet + Balcony | 50.34 sq.m. |
| Built-up Area (BUA) | 57.93 sq.m. |
| Super Built-up Area (SBA) | 66.62 sq.m. |
| Open Terrace (selected units) | 10.82 / 9.63 sq.m. |
2 BHK — Type A (units F-x02)
| Component | Area |
|---|---|
| RERA Carpet Area | 56.11 sq.m. |
| Balcony Area | 16.34 sq.m. |
| Total Carpet + Balcony | 72.45 sq.m. |
| Built-up Area (BUA) | 80.41 sq.m. |
| Super Built-up Area (SBA) | 92.48 sq.m. |
| Open Terrace (selected units) | 6.37 / 3.20 sq.m. |
2 BHK — Type B (units F-x03)
| Component | Area |
|---|---|
| RERA Carpet Area | 56.11 sq.m. |
| Balcony Area | 17.02 sq.m. |
| Total Carpet + Balcony | 73.13 sq.m. |
| Built-up Area (BUA) | 81.06 sq.m. |
| Super Built-up Area (SBA) | 93.23 sq.m. |
| Open Terrace (selected units) | 14.94 / 5.10 / 9.49 sq.m. |
Specification
What goes into every Raycon home
- Structure
- RCC framed structure using M20 Grade of concrete.
- Walls
- External walls 20 cm C.C./laterite stones and internal walls in single bricks/AAC blocks.
- Plaster & Paint
- Exterior – Berger WC Glow or equivalent, Internal – Berger Premium Emulsion or equivalent.
- Roofing
- R.C.C. slab with water proofing, covered with painted GI sheets.
- Flooring
- Internal flooring with vitrified tiles. Staircase block in Natural Stone.
- Doors & Windows
- Flush doors painted or polished on both sides. Aluminium powder coated sliding type windows. French doors in Aluminium Sliding Type.
- Toilet Blocks
- E.W.C., wash basin, shower rose and tap with hot and cold water arrangement. All sanitaryware in white. Glazed ceramic tile dado with ceramic tile flooring.
- Kitchen
- Granite slab over Khadappa frame with stainless steel/quartz sink. Glazed ceramic tile dado up to 60 cm height.
- Electrical
- 1-phase for 1BHK and 3-phase for 2BHK. Premium concealed wiring with multiple light & fan points, AC point in bedroom, TV point in living room, washing machine, water purifier.
Amenities
Built-in conveniences
 Gated complex with security cabin
 Common-area CCTV video surveillance
 Lifts and common area lights
 Internal interlocked-paver road & landscaping
 Underground water sump with auto pumping
- Stilt parking / covered parking
Gallery
A closer look
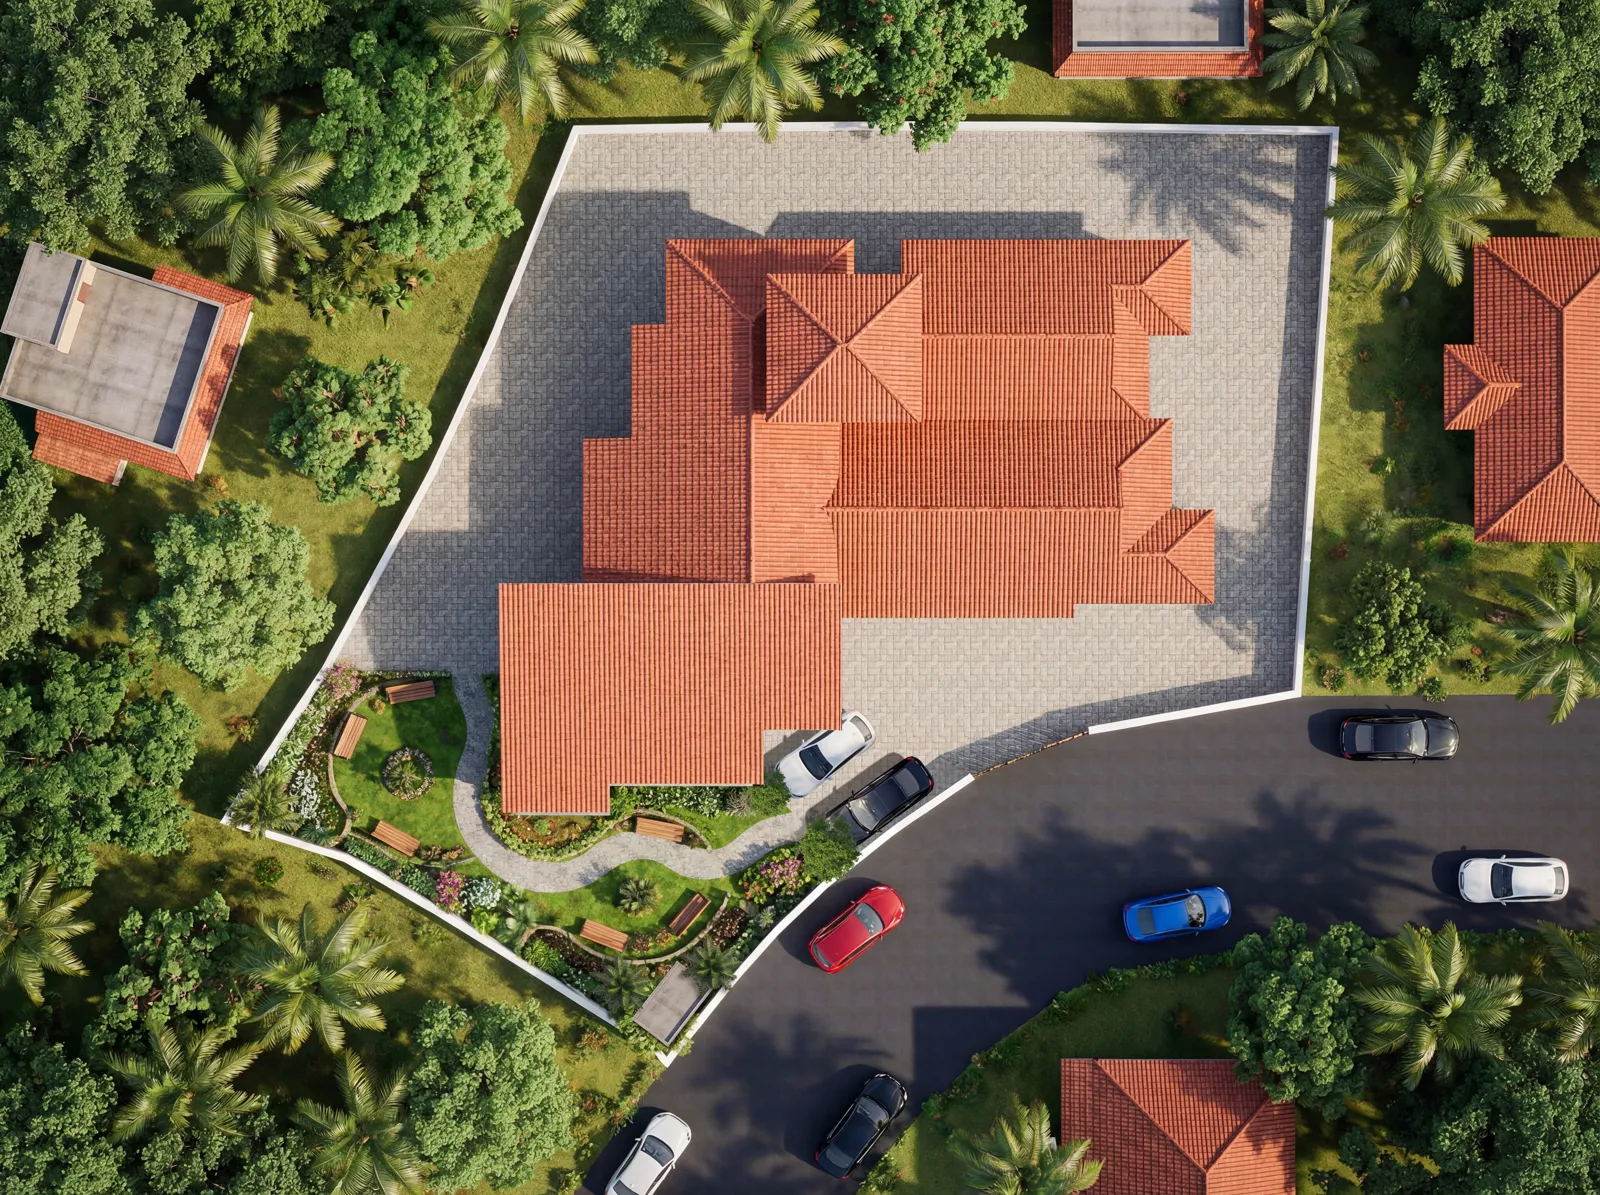
Site plan
Site layout
Floor plans
Every unit, plan-by-plan
Detailed floor and isometric plans for every flat in the building. Click any plan to view full size.
Under Construction
Make Shaunak Residency your new home.
Booking available soon — get in touch.
Speak directly to the developer — bookings handled in person, no middlemen.
Our location
Site address
Shaunak Residency, Near Chowgule College, New Vaddo, Off Margao – Curtorim Road, Gogol Margao, GoaOpen in Google MapsDistances from Shaunak
- Margao city4.2 kms
- Margao bus stand5.7 kms
- Margao railway station4.2 kms
- Dabolim airport25 kms
- Colva beach9.6 kms
- School (Manovikas)1.1 kms
Get in touch